


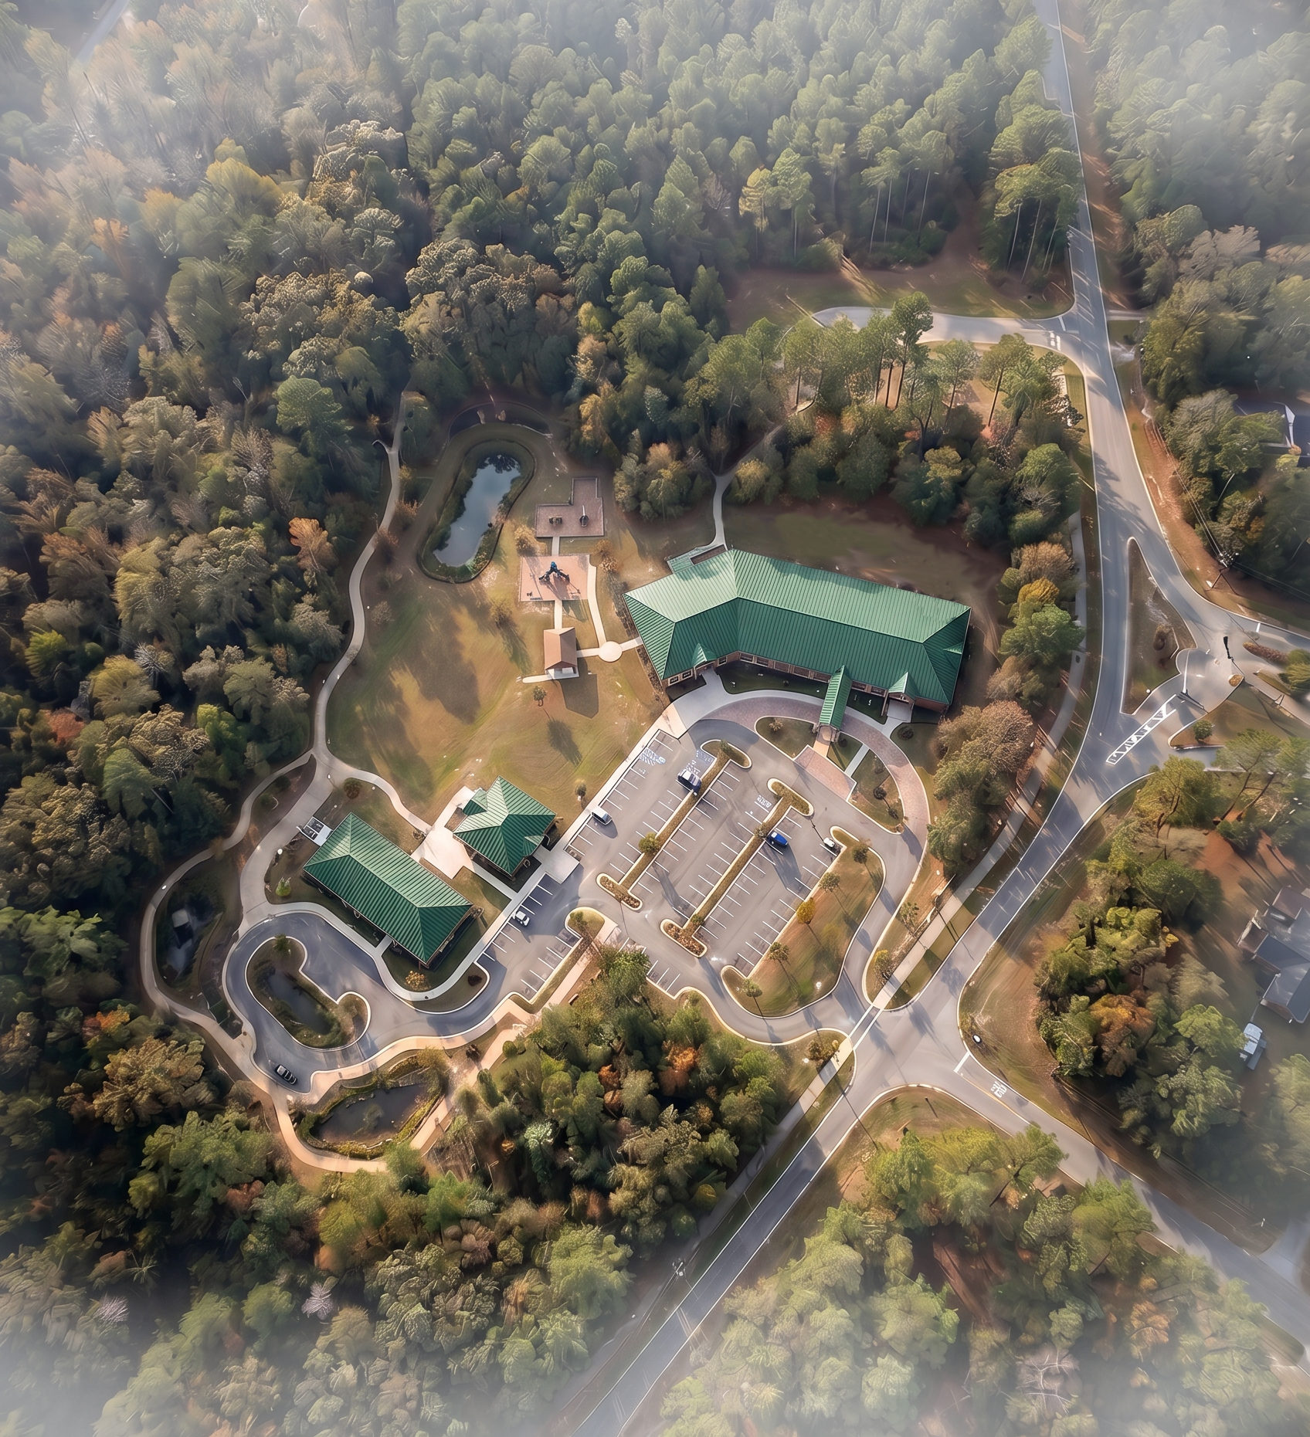

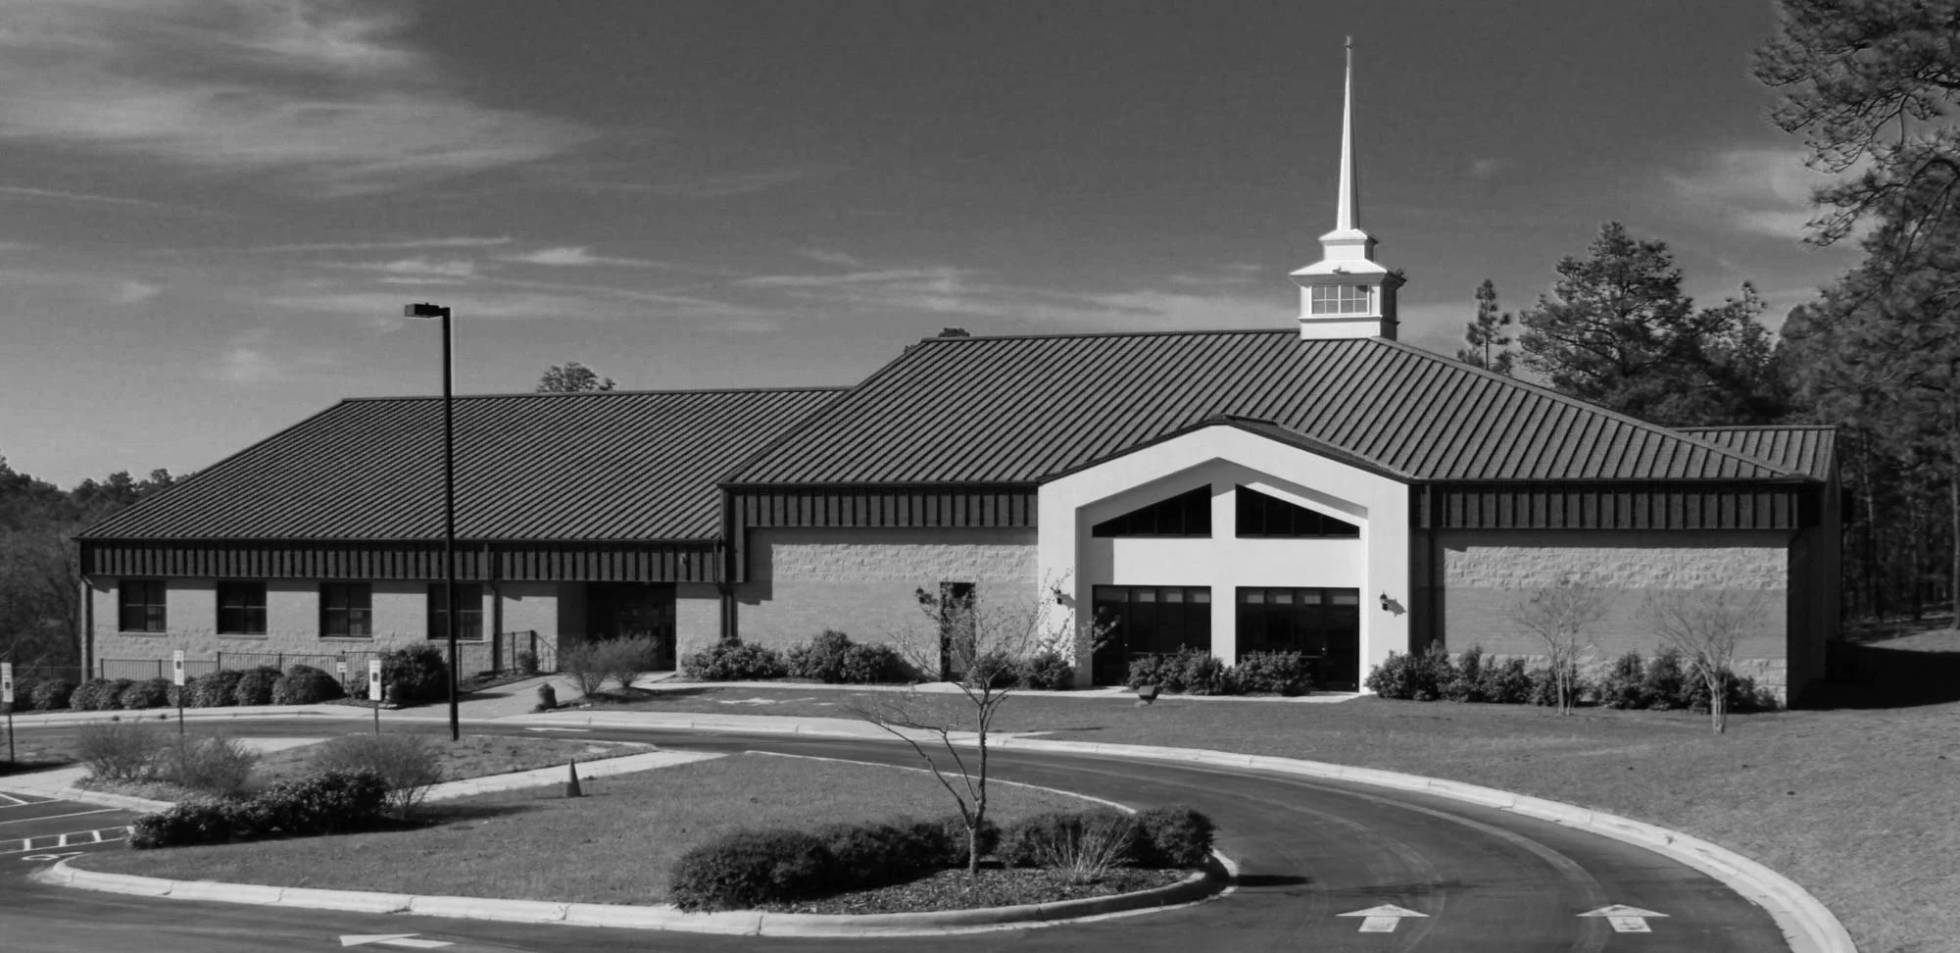
Sandhills Presbyterian Church, located off Pee Dee Road in Southern Pines, operates in conjunction with Covenant Preparatory School, a K–8 program housed on the church's ±11-acre campus. To support continued operation and enrollment growth, the church is expanding its facilities beyond the existing church building. Longitude Planning Group is providing land planning services for the school and church expansion, and preparing Phase 1 design.





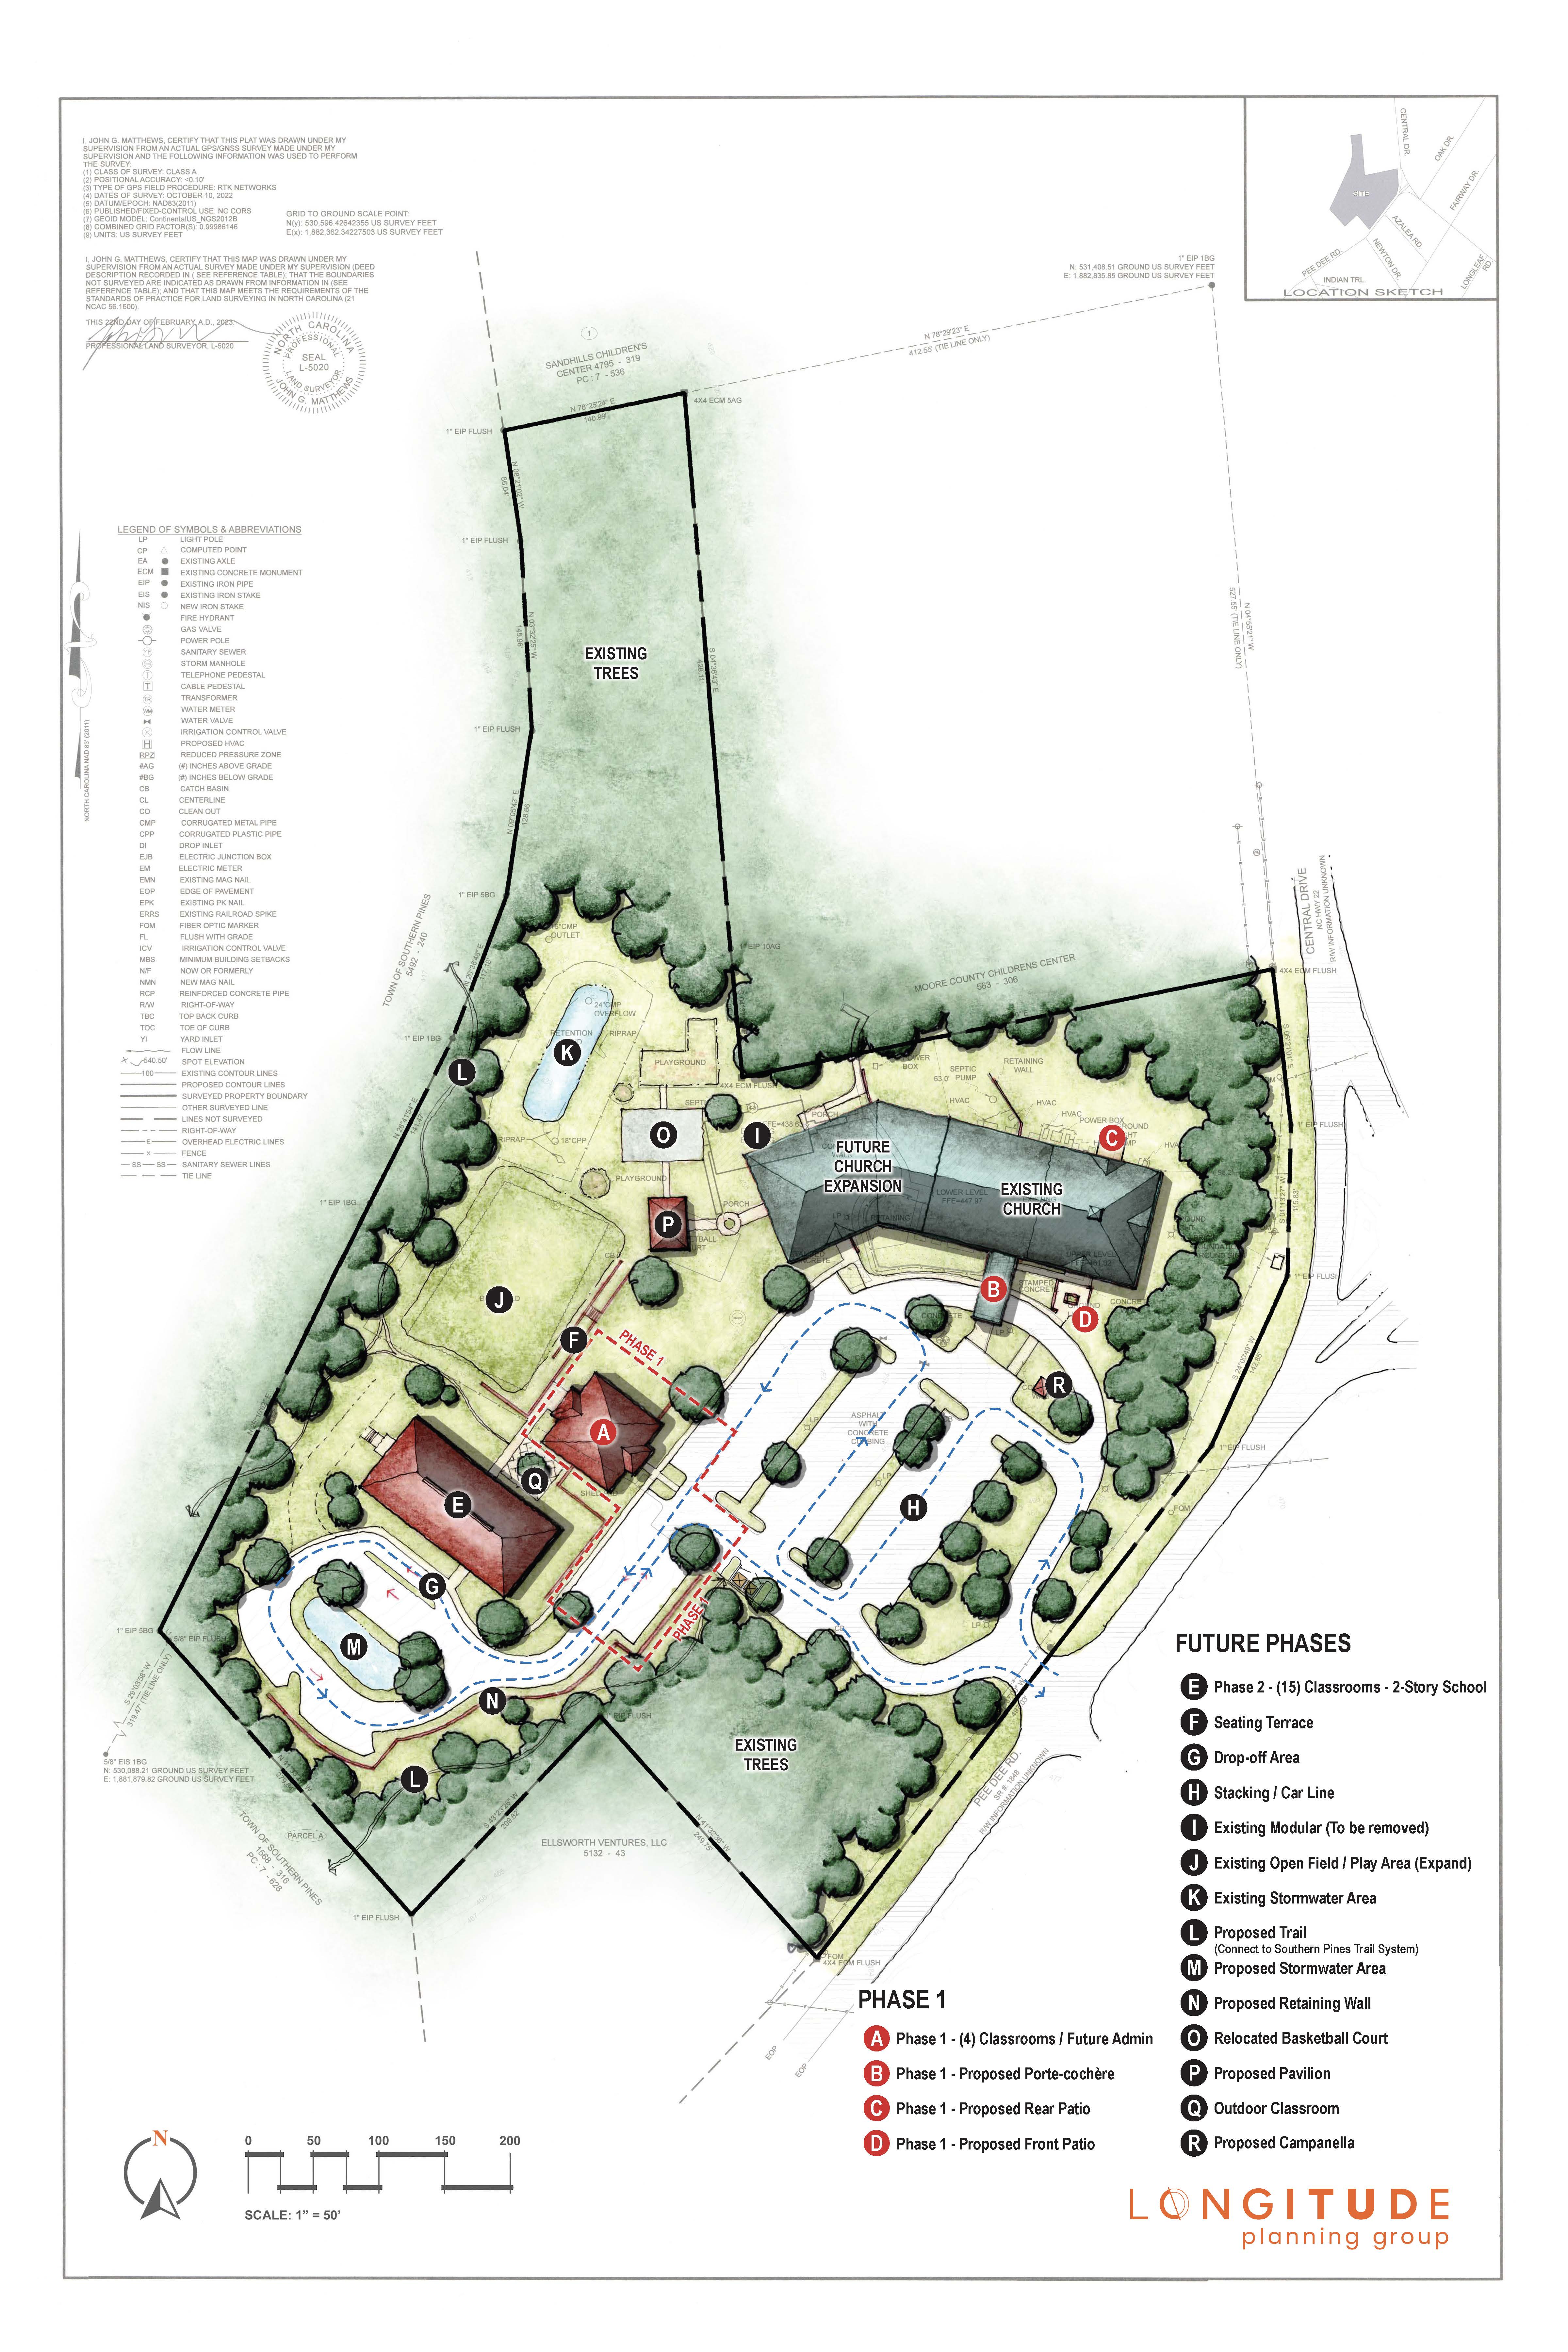
The project required rezoning the ±11-acre property from residential to general business as a conditional zoning district, a designation that restricts future uses on the site to those related to church and school facilities rather than opening the property to general commercial use. The Southern Pines Town Council has recently approved the proposed rezoning. Longitude's scope has included overall concept master planning for the full campus, site planning and layout for the Phase 1 classroom and administration building, coordination of supporting site infrastructure such as circulation, parking, stormwater management, and utilities, and long-range planning for a future Phase 2 classroom building.
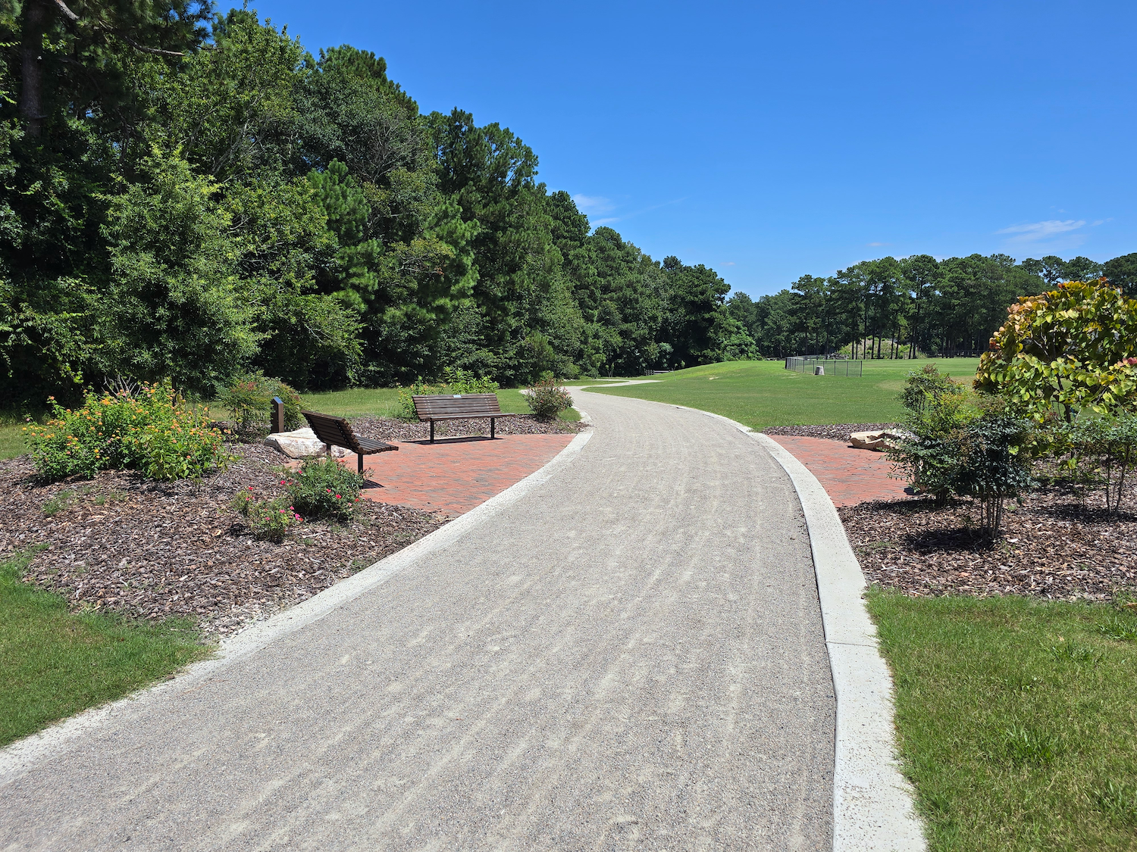
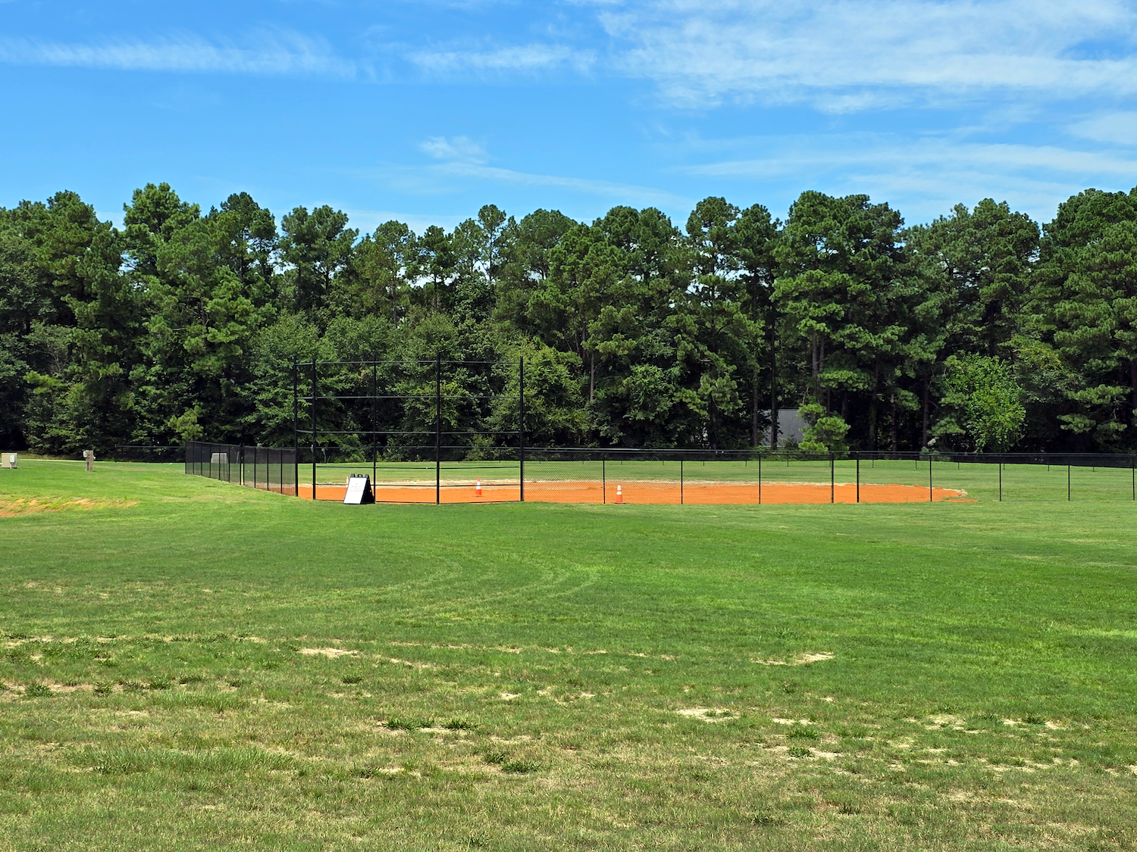
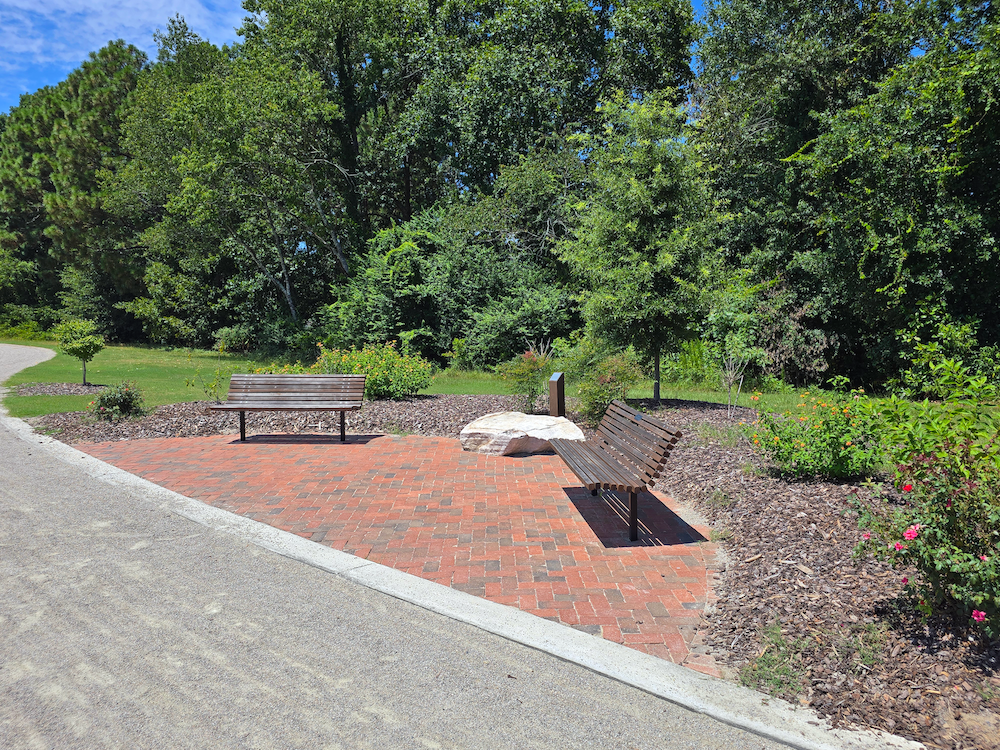
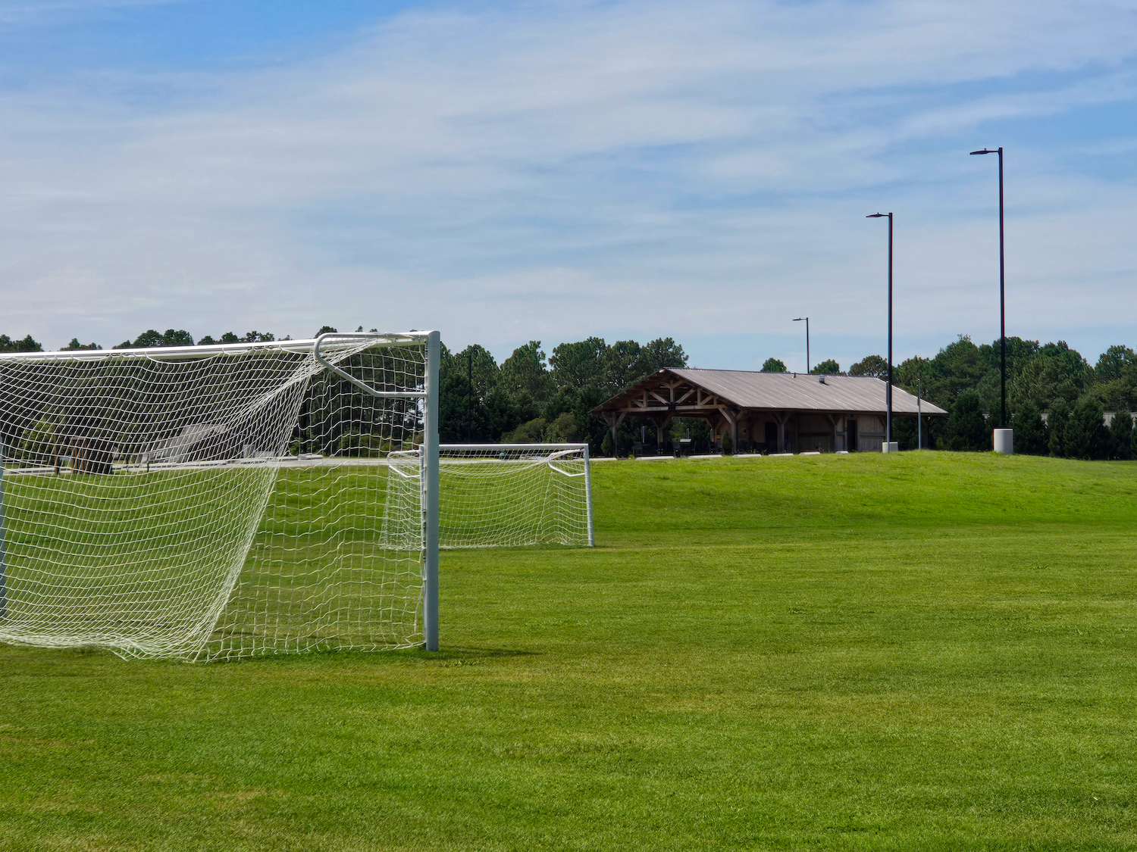
The park's design features include:



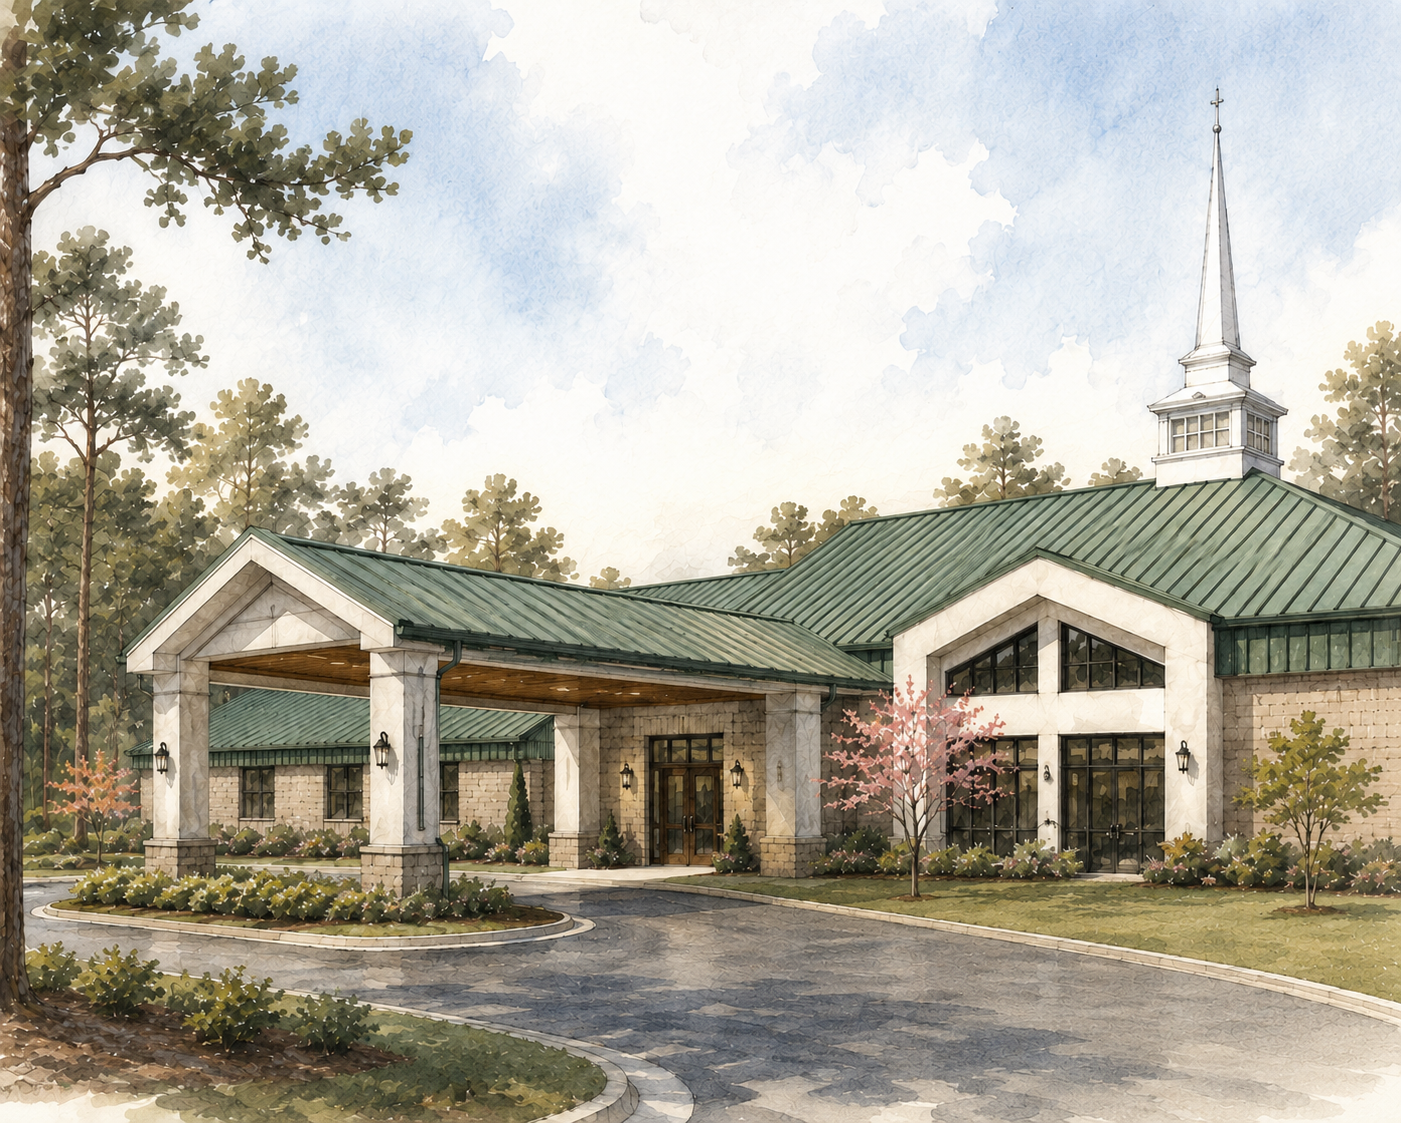
The concept plan phases the expansion to meet near-term classroom needs first while planning ahead for long-term enrollment growth. Phase 1 introduces a new classroom building, along with a porte-cochère at the church's main entrance, front and rear patios, and a dedicated service area. The existing modular classroom structure is proposed for removal as part of this phase, with the existing open field and play area expanded in its place, along with a relocated basketball court, a new pavilion, and an outdoor classroom. Future Phases introduces a roughly 30,000-square-foot, two-story school building and converts the Phase 1 building into administrative offices. This phase also expands the existing church facility, adds outdoor gathering space, connects the campus to the Whitehall at Reservoir Park trail system, and includes a bell tower. Existing longleaf pine trees along the property's perimeter will be retained throughout, keeping the site's wooded character intact while new construction concentrates around the existing developed core.
The rezoning request cleared the Southern PinesTown Council, a key entitlement milestone toward the expansion. The project is currently under design, with Longitude's phased approach giving the church and school a clear path to meet immediate classroom needs while planning for enrollment growth toward the anticipated 2030 build-out.
Send our team a message or call us directly and we’ll get back to you within 24 business hours.
At Longitude Planning Group, we collaborate closely with municipalities to turn visions into vibrant, accessible spaces. With a focus on meeting budget, schedule, and compliance needs, we deliver solutions that uplift the community and stand the test of time.


